Kitchen Renovation and Remodelling in Guelph
Full kitchen gut jobs, cabinet refacing and refinishing, quartz and granite countertop replacement, islands, soffit removal and layout changes — across Guelph and Wellington County. You get a written quote, a cabinet lead time in writing, and a plain answer about how long you will be without a kitchen.
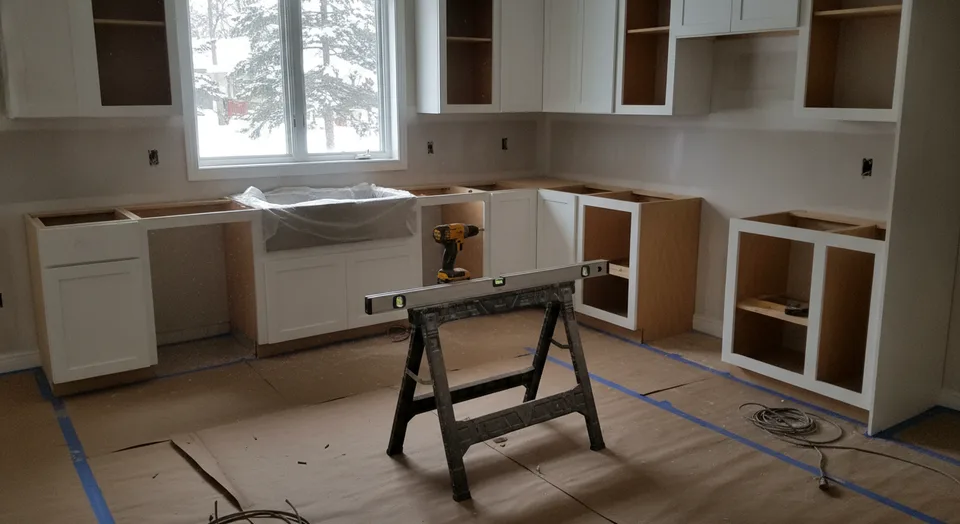
Guelph does not have one kind of kitchen. It has four, and the quote depends entirely on which one you own. The limestone-era houses downtown, in The Ward, Old University and around Exhibition Park have small closed-off kitchens at the back, often with a former pantry or a rear addition tacked on, plaster walls, old wiring in the walls and a load-bearing wall between the kitchen and the dining room. Opening that up is a structural job with a permit, not a weekend of demolition. The post-war and 1960s-70s houses in the west and north end are galley kitchens with soffits above the uppers, and taking those soffits out is the single most requested change we hear. The south end — Westminster Woods, Clairfields, Pine Ridge, Grange Hill East — has builder-grade kitchens barely fifteen years old, where new cabinet fronts and a counter swap make more sense than a gut. Out in Wellington County, farmhouse kitchens in Rockwood, Fergus, Elora, Puslinch, Aberfoyle, Ariss and Eden Mills come with uneven floors and walls that are nowhere near square. This is the booking line for a vetted Guelph kitchen renovation contractor. The first visit is a look at what you actually have. Nothing gets quoted off a photo and nothing gets ordered before you have signed a number.
Kitchen Work We Take On
Full renovations, cabinet refacing, countertops, islands and layout changes, and small-kitchen work across Guelph and Wellington County. Kitchens only.
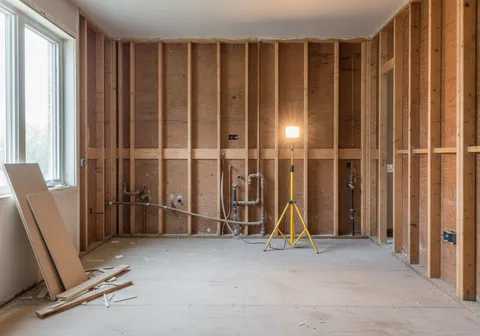
Full Kitchen Renovation
The whole room taken back to studs and rebuilt — cabinets, counters, electrical, plumbing, floor and finishes — with the structural questions answered before demolition rather than after.
Learn more →
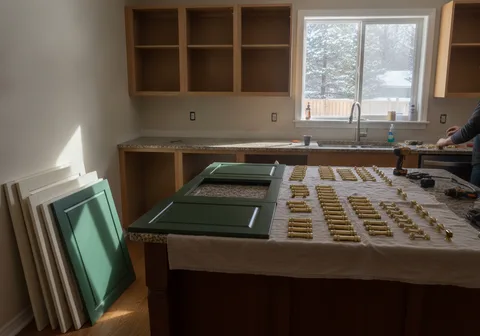
Cabinet Refacing & Refinishing
New doors, drawer fronts, end panels and hardware on cabinet boxes that are still good — or a proper refinish of what is there. Days of disruption instead of weeks.
Learn more →
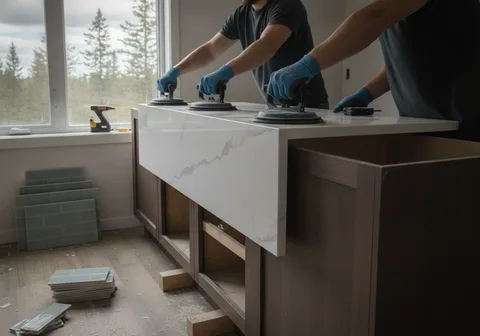
Countertops & Backsplash
Quartz and granite counters templated on the installed cabinets, cut for an undermount sink and your actual cooktop, with the backsplash tiled afterwards to match.
Learn more →
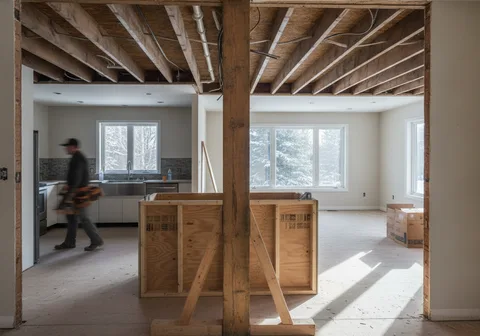
Islands & Layout Changes
Taking out the wall to the dining room, getting rid of the soffits, or adding an island that actually works — with the structural and services questions answered first.
Learn more →
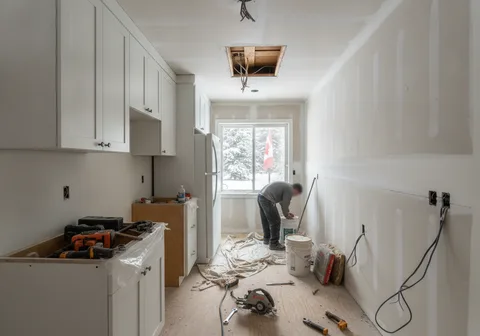
Small Kitchen & Condo Renovation
Galley kitchens, townhouse kitchens, apartment and condo kitchens — where every inch of storage has to be planned and the building has rules about when you can work.
Learn more →
Kitchen Remodelling in Guelph: What You Are Actually Working With
Century homes downtown, The Ward, Old University and Exhibition Park. These are the hardest kitchens in the city to price and the most rewarding ones to finish. The kitchen is almost always at the back of the house, usually the smallest room on the main floor, and frequently sitting in or beside a rear addition that was built later and to a different standard. There is often a former pantry or a back stair eating into the footprint. The walls are plaster on lath, which does not come off cleanly and which hides a great deal. The wiring behind them can be very old, and once a kitchen is opened up, bringing the circuits in that room up to current requirements stops being optional. The wall between the kitchen and the dining room is the other question, and it is the expensive one. In a house of this age that wall is frequently carrying load from above. Removing it means an engineered beam, a permit, and posts that have to land on something capable of taking the point load, which often means work in the basement below. None of that is a reason not to do it — opening a century kitchen into the dining room is the single change that makes the biggest difference to how these houses live. It is a reason to find out early, before you have fallen in love with a layout that costs three times what you budgeted. We open the ceiling and look at which way the joists run on the first visit, not the fourth.
The west and north end: galley kitchens and the soffit problem. Willow West, Parkwood Gardens, Onward Willow, West Willow Woods, Waverley, Riverside Park and the streets around Victoria Road North are mostly 1950s through 1980s bungalows, backsplits and two-storeys. The kitchen is usually a galley or an L with a small eating area, the cabinets are original or one generation past it, and there is a bulkhead soffit running above the uppers. Getting rid of that soffit is the most common single request we get in this part of town, and it is the right instinct: cabinets that run to the ceiling make a small kitchen read as a much bigger room. What is inside the soffit decides how easy it is. Sometimes it is empty framing and it comes out in an hour. Sometimes it is carrying a plumbing vent, a bathroom drain from above, a heating duct or the kitchen's own wiring, and then the work is rerouting services before a single cabinet arrives. Nobody can tell you which one you have from the kitchen floor. A small inspection hole cut in the right place answers it in ten minutes, and we would rather cut that hole during the quote than find out on demolition day. The other recurring item in these houses is the wall between the kitchen and the living room, which is sometimes a partition and sometimes not, and the pantry-sized closet that can usually be absorbed into the new layout.
The south end: newer houses, older-looking kitchens. Westminster Woods, Clairfields, Pine Ridge, Grange Hill East, Kortright Hills and the streets off Gordon are full of houses fifteen years old or less, with kitchens that are structurally fine and cosmetically finished. The cabinet boxes are usually sound melamine or plywood carcasses. The problem is what is on the front of them: thermofoil doors that have started peeling at the corners above the range, honey-oak or dated maple fronts, and a laminate counter with a rolled edge. The layout is normally workable, because the builder put the sink, the range and the fridge in sensible places. This is the part of Guelph where a full gut is usually the wrong answer and where people get talked into one anyway. If your boxes are square, solid and where you want them, refacing or replacing the doors and drawer fronts, swapping the counter for quartz, adding a proper backsplash and changing the hardware and lighting gets you most of the way at a fraction of the cost and a fraction of the disruption. We will tell you when that is the case even though the bigger job is the bigger invoice. Where a gut genuinely does make sense out here is when the island is too small to use, when you want to take out the half-wall to the great room, or when the pantry and the mudroom entry need to be reworked together.
Rural Wellington County: Rockwood, Fergus, Elora, Puslinch and the townships. Farmhouse and rural kitchens across Rockwood, Eden Mills, Ariss, Fergus, Elora, Puslinch and Aberfoyle bring a different problem set, and it is mostly geometry. Floors slope. Walls are out of square, sometimes by a surprising amount over the length of a cabinet run. Ceilings are not level end to end. Stone and rubble foundations move with the seasons. None of that stops a good kitchen going in, but it changes how it has to be built: more scribing, filler panels planned rather than improvised, counters templated on site after the cabinets are set and levelled rather than measured off a drawing, and toe kicks shimmed properly instead of caulked and hoped for. Rural kitchens are also usually bigger, which means longer cabinet runs, more counter area, and often a real island rather than a token one. Several of these properties are on private wells and septic, so moving a sink or adding a dishwasher is a conversation about drainage rather than a formality. Travel out to the county is built into the quote up front rather than added later.
How the booking works, and what we ask you. You call or send the form. Useful details: your neighbourhood, roughly when the house was built, the rough size of the kitchen, whether you want to keep the layout or change it, whether there is a wall you want gone, and whether you are working to a deadline. Photos help — one of each wall and one of the ceiling. Then someone comes and looks at it properly, which is the only way any of this gets priced honestly. That visit covers the layout, the wall you want removed, what is in the soffit, where the services run, the condition of the floor and subfloor, and whether the electrical panel can take what the new kitchen needs. You get a written quote with the scope broken out, a cabinet lead time in writing, and a realistic answer about how many weeks you will be without a kitchen. Nothing is ordered before you agree to the number.
Serving Guelph & Surrounding Areas
Structural work, new circuits and plumbing changes in a kitchen fall under Ontario's Building Code, and removing a load-bearing wall generally requires a building permit and a structural assessment before the wall comes out. Permits are issued by the City of Guelph for properties inside the city, and by your township office outside it. Electrical work is regulated separately in Ontario through the Electrical Safety Authority, and a kitchen renovation is one of the jobs where an electrical permit and inspection usually apply. Trade qualifications are administered by Skilled Trades Ontario, and anyone working on your house should be able to show current WSIB coverage and liability insurance. Before you sign a renovation contract, Consumer Protection Ontario sets out what your rights are and what a written contract should contain.
Frequently Asked Questions
How much does a kitchen renovation in Guelph cost?
It depends far more on what you are doing than on where you live, and the honest spread is wide. Keeping the layout and replacing cabinet fronts, counters and the backsplash is a different order of money from a full gut with a wall removed and the plumbing moved. A small condo or galley kitchen costs less than a twenty-foot rural kitchen with an island, because you are buying linear feet of cabinet and square feet of counter. Planning ranges for every version of the job are on the 2026 cost guide. A firm number comes after someone has stood in the room.
How long will I be without a kitchen?
For a full gut in a Guelph house, plan on several weeks of no kitchen, not several days. The sequence is demolition, then any structural or service work, then inspections where they apply, then floors and paint, then cabinet installation, then counter templating — and the counter fabricator needs the cabinets in and level before they can template, then time in the shop before they come back to install. The sink and dishwasher go live at that point, not before. Refacing or a counter-only job is far shorter, often days rather than weeks. We would rather tell you the real number up front than discover it with you in week five.
Do I need a permit to open up my kitchen?
If you are removing a load-bearing wall, generally yes — that work normally requires a building permit and a structural assessment first, and in an older Guelph house the wall between the kitchen and the dining room is frequently load-bearing. Cosmetic work like new cabinet fronts, counters and a backsplash normally does not. Electrical work in a kitchen is regulated separately in Ontario and usually involves its own permit and inspection. What we will not do is guess for you, and we will not take a wall out and find out afterwards.
Can I keep my existing cabinets?
Often, and in the newer south-end houses usually. The test is the boxes, not the doors. If the carcasses are square, solid, well-attached and in a layout you can live with, refacing or replacing the doors and drawer fronts is a legitimate answer and a much smaller job. If the boxes are particleboard that has swollen under the sink, if they are falling off the wall, or if the layout is the actual problem, refacing is money spent on the wrong thing. You will get a straight read on which one you have.
What is the difference between kitchen remodelling and a full renovation?
In practice people use the words interchangeably, and most searches for kitchen remodelling in Guelph are looking for the same thing. If there is a distinction worth drawing, it is this: remodelling usually means the room stays the room and gets new surfaces, cabinets and fixtures; a full renovation is more likely to involve moving walls, moving plumbing and changing the footprint. The first is predictable. The second is where budgets move, because you cannot see inside a wall until it is open.
Which areas do you cover?
All of Guelph — downtown, The Ward, Old University and Exhibition Park, the west and north end through Willow West, Parkwood Gardens and Riverside Park, and the south end through Westminster Woods, Clairfields, Pine Ridge, Grange Hill East and Kortright Hills — plus Wellington County: Rockwood, Eden Mills, Ariss, Fergus, Elora, Puslinch and Aberfoyle.
Ready to Get Started?
Call 548-490-1192 or send the form for a written quote for kitchen renovation in Guelph.